
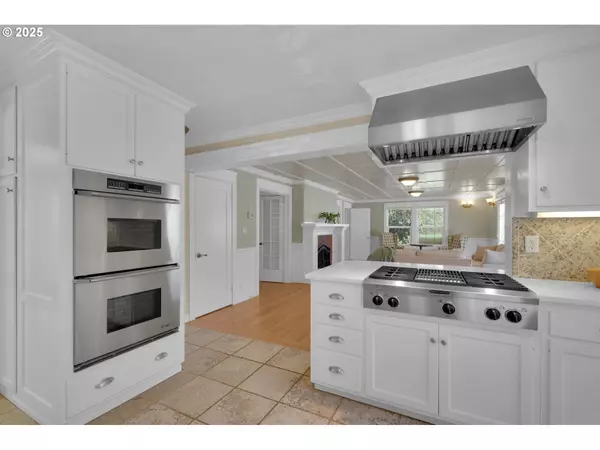

27730 ERICKSON RD, Eugene, OR 97402
Shastine Bredlie
Shastine Bredlie

Agent License ID: 74852

+1(360) 904-9907

GET MORE INFORMATION

Full Name
Phone*
Message
We respect your privacy! Your information WILL NOT BE SHARED, SOLD, or RENTED to anyone, for any reason outside the course of normal real estate exchange. By submitting, you agree to our Terms of Use and Privacy Policy.
Listed by Jodie Smith Real Estate Co.
Bought with Keller Williams Realty Eugene and Springfield

$ 1,460,000

$ 1,590,000 8.2%

Est. payment | /mo

3 Beds

3.1 Baths

4,202 SqFt


$ 1,460,000

$ 1,590,000 8.2%

Est. payment | /mo

3 Beds

3.1 Baths

4,202 SqFt

Key Details

Sold Price $1,460,000

Property Type Single Family Home

Sub Type Single Family Residence

Listing Status Sold

Purchase Type For Sale

Square Footage 4,202 sqft

Price per Sqft $347

MLS Listing ID 309862864

Sold Date 09/09/26

Style Colonial, Farmhouse

Bedrooms 3

Full Baths 3

HOA Y/N No

Year Built 1897

Annual Tax Amount $10,287

Tax Year 2025

Lot Size 60.000 Acres

Property Sub-Type Single Family Residence

Property Description

Recent price reduction! Rare +/- 60 ACRE marvelous vintage farm property, w/ a charming, modernized heritage home, versatile barn/shop building & separate bonus room w/ large decks to enjoy views for miles! Pass thru the gates by the pond & travel back in time to a more relaxing era, every visit or day that you live here! This iconic Spencer Creek Valley two story, classic heritage home was built where one can awake with the birds at dawn & gaze upon the vast, starry night sky. Many original features are intact today starting with a striking covered porch. Enhancements incl. the curved walls & high ceiling in the romantic circular staircase entry, French doors, kitchen appliances, fireplace brickwork plus nooks here & there. Thoughtful & extensive refurbishing resulted in a SS kitchen, luxurious bathrooms, a flattering new sun deck, etc. Potential awaits in the completely open attic & easily accessed basement. A two car garage, located just beyond the portico, could serve various purposes. The professionally built, newest outbuilding comes w/ a concrete floor, storage, plumbing for a wash station, three stalls & walls of windows which could be converted for exterior access. A full, tile bathroom w/ walk in shower is handy , no matter how owners use the large upper bonus room complete with two view decks. Imagine using it as a fun bar, gym or office space. Solar panels line the roof of this building generating abundant electricity. Small & large pastures are framed by timber & the circular paved driveway. Bring your imagination as to how you'd make the most of this Spencer Creek area gem. Properties offering such a grand, close-in escape from the busy world & the chance to have help with upkeep are rare! Art & community centers, winery tours, biking, lake recreation, airport connections, hospitals, schools, U of O & LCC, Bushnell University, ETC. are a 30 min. drive away. Oregon coast beaches, popular getaways in the mountains & along I-5 are 1-3 hours away.

Location

State OR

County Lane

Area _244

Zoning E40-EFU

Rooms

Basement Crawl Space, Partial Basement, Unfinished

Interior

Interior Features Garage Door Opener, Granite, Hardwood Floors, High Ceilings, Laundry, Marble, Passive Solar, Separate Living Quarters Apartment Aux Living Unit, Soaking Tub, Tile Floor, Water Purifier

Heating Forced Air, Heat Pump

Cooling Heat Pump

Fireplaces Number 2

Fireplaces Type Wood Burning

Appliance Builtin Oven, Builtin Range, Dishwasher, Disposal, Double Oven, Free Standing Refrigerator, Gas Appliances, Marble, Plumbed For Ice Maker, Range Hood, Stainless Steel Appliance

Exterior

Exterior Feature Barn, Cross Fenced, Deck, Fenced, Guest Quarters, Poultry Coop, Private Road, R V Parking, Yard

Parking Features Detached

Garage Spaces 2.0

Waterfront Description Other

View Pond, Trees Woods, Valley

Roof Type Composition

Garage Yes

Building

Lot Description Gated, Gentle Sloping, Pasture, Pond, Private, Sloped

Story 2

Foundation Block, Concrete Perimeter

Sewer Septic Tank

Water Well

Level or Stories 2

Schools

Elementary Schools Twin Oaks

Middle Schools Kennedy

High Schools Churchill

Others

Senior Community No

Acceptable Financing CallListingAgent, Cash, Conventional, FarmCreditService, Other, OwnerWillCarry

Listing Terms CallListingAgent, Cash, Conventional, FarmCreditService, Other, OwnerWillCarry

Regional Multiple Listing Service (RMLS)

Nearby Locations

GET MORE INFORMATION

Name

Name

Phone*

Phone

Message

Message

I consent to receiving emails/text messages from Bredlie and Associates of EXP Realty. We value your privacy and will never send you irrelevant information.

Go tour this home

27730 ERICKSON RD