

1408 SE 83RD CT, Vancouver, WA 98664
Shastine Bredlie
Shastine Bredlie

Agent License ID: 74852

+1(360) 904-9907

GET MORE INFORMATION

Full Name
Phone*
Message
We respect your privacy! Your information WILL NOT BE SHARED, SOLD, or RENTED to anyone, for any reason outside the course of normal real estate exchange. By submitting, you agree to our Terms of Use and Privacy Policy.
Listed by Next Generation Real Estate LLC
Bought with Real Broker LLC

$ 700,000

$ 735,000 4.8%

Est. payment | /mo

4 Beds

4 Baths

4,467 SqFt


$ 700,000

$ 735,000 4.8%

Est. payment | /mo

4 Beds

4 Baths

4,467 SqFt

Key Details

Sold Price $700,000

Property Type Single Family Home

Sub Type Single Family Residence

Listing Status Sold

Purchase Type For Sale

Square Footage 4,467 sqft

Price per Sqft $156

Subdivision Evergreen

MLS Listing ID 644324953

Sold Date 07/01/26

Style Stories2, Split

Bedrooms 4

Full Baths 4

HOA Y/N No

Year Built 1985

Annual Tax Amount $7,743

Tax Year 2024

Lot Size 0.280 Acres

Property Sub-Type Single Family Residence

Property Description

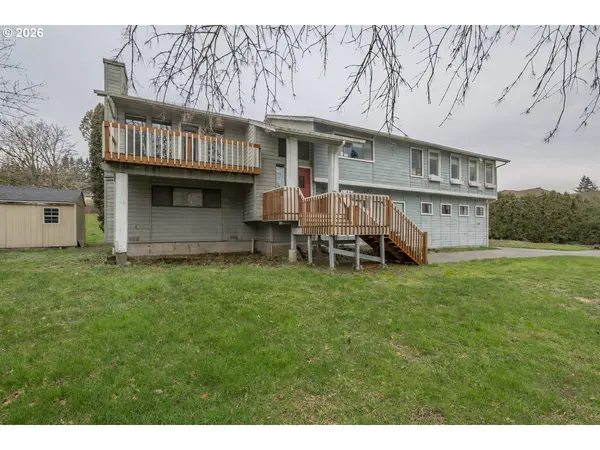
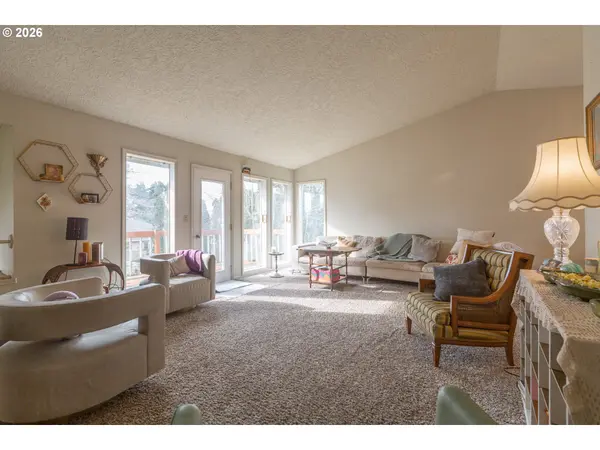
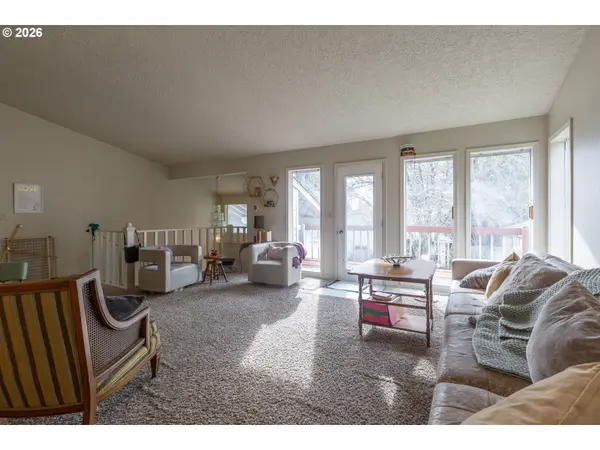
This stunning single-family home located at 1408 SE 83RD CT, Vancouver, WA was built in 1985 and boasts a spacious 4,467 square feet of finished living space spread across two stories. Situated on a large lot of 12,197 square feet, an attached 3-car garage, and oversized driveway, there is room for off-street parking and endless creative outdoor possibilities. Also, additional storage is available using the detached storage unit. The exterior of the home features a classic design with charming curb appeal. The interior of the home is equally impressive, with a welcoming entryway leading into a split-level, yet functional and spacious design that includes a living room, formal dining area, and a cozy family room with a fireplace. Upstairs, the Master Suite is a luxurious retreat with a large walk-in closet and a private en-suite bathroom, shower and tub leading to a spacious balcony. Other bedrooms are well-sized with generous closet space and multiple bathrooms throughout the home. Located in a desirable neighborhood, this home offers easy access to both major Interstate Highways, schools, parks, shopping, and more, as well as the Portland International Airport. The combination of prime location, substantial square footage, and competitive pricing creates an opportunity rarely presented in today's market. Whether you are looking for a comfortable multi-gen home or a spacious property with multi-functional possibilities, this home has everything you need and more. Don't miss the opportunity to make this spacious home your own! Sold “As Is”, allows for updates and use of existing equity • 1ST Right refusal on .38 AC adjoining lot - development ready • Buyer's Agents welcome.

Location

State WA

County Clark

Area _23

Zoning R-4

Rooms

Basement Daylight, Finished

Interior

Interior Features Ceiling Fan, Garage Door Opener, High Speed Internet, Hookup Available, Laminate Flooring, Laundry, Separate Living Quarters Apartment Aux Living Unit, Soaking Tub, Vinyl Floor, Wallto Wall Carpet, Washer Dryer

Heating Forced Air

Cooling Air Conditioning Ready

Fireplaces Number 1

Appliance Dishwasher, Free Standing Refrigerator, Pantry, Plumbed For Ice Maker, Range Hood

Exterior

Exterior Feature Deck, Patio, Porch, R V Parking, R V Boat Storage, Yard

Parking Features Attached

Garage Spaces 3.0

Roof Type Composition

Garage Yes

Building

Lot Description Cul_de_sac

Story 2

Foundation Concrete Perimeter, Slab

Sewer Public Sewer

Water Public Water

Level or Stories 2

Schools

Elementary Schools Harney

Middle Schools Mcloughlin

High Schools Fort Vancouver

Others

Senior Community No

Acceptable Financing Cash, Conventional, FHA, Rehab, VALoan

Listing Terms Cash, Conventional, FHA, Rehab, VALoan

Regional Multiple Listing Service (RMLS)

Nearby Locations

GET MORE INFORMATION

Name

Name

Phone*

Phone

Message

Message

I consent to receiving emails/text messages from Bredlie and Associates of EXP Realty. We value your privacy and will never send you irrelevant information.

Go tour this home

1408 SE 83RD CT