

1840 CEDAR ST, Elgin, OR 97827
Shastine Bredlie
Shastine Bredlie

Agent | License ID: 74852

+1(360) 904-9907

GET MORE INFORMATION

Full Name
Phone*
Message
We respect your privacy! Your information WILL NOT BE SHARED, SOLD, or RENTED to anyone, for any reason outside the course of normal real estate exchange. By submitting, you agree to our Terms of Use and Privacy Policy.
Listed by Blue Summit Realty Group
Bought with Blue Summit Realty Group

$ 260,000

$ 270,000 3.7%

Est. payment | /mo

3 Beds

2 Baths

1,188 SqFt


$ 260,000

$ 270,000 3.7%

Est. payment | /mo

3 Beds

2 Baths

1,188 SqFt

Key Details

Sold Price $260,000

Property Type Manufactured Home

Sub Type Manufactured Homeon Real Property

Listing Status Sold

Purchase Type For Sale

Square Footage 1,188 sqft

Price per Sqft $218

MLS Listing ID 599552095

Sold Date 06/24/26

Style Double Wide Manufactured

Bedrooms 3

Full Baths 2

HOA Y/N No

Year Built 2018

Annual Tax Amount $1,876

Tax Year 2025

Lot Size 0.430 Acres

Property Sub-Type Manufactured Homeon Real Property

Property Description

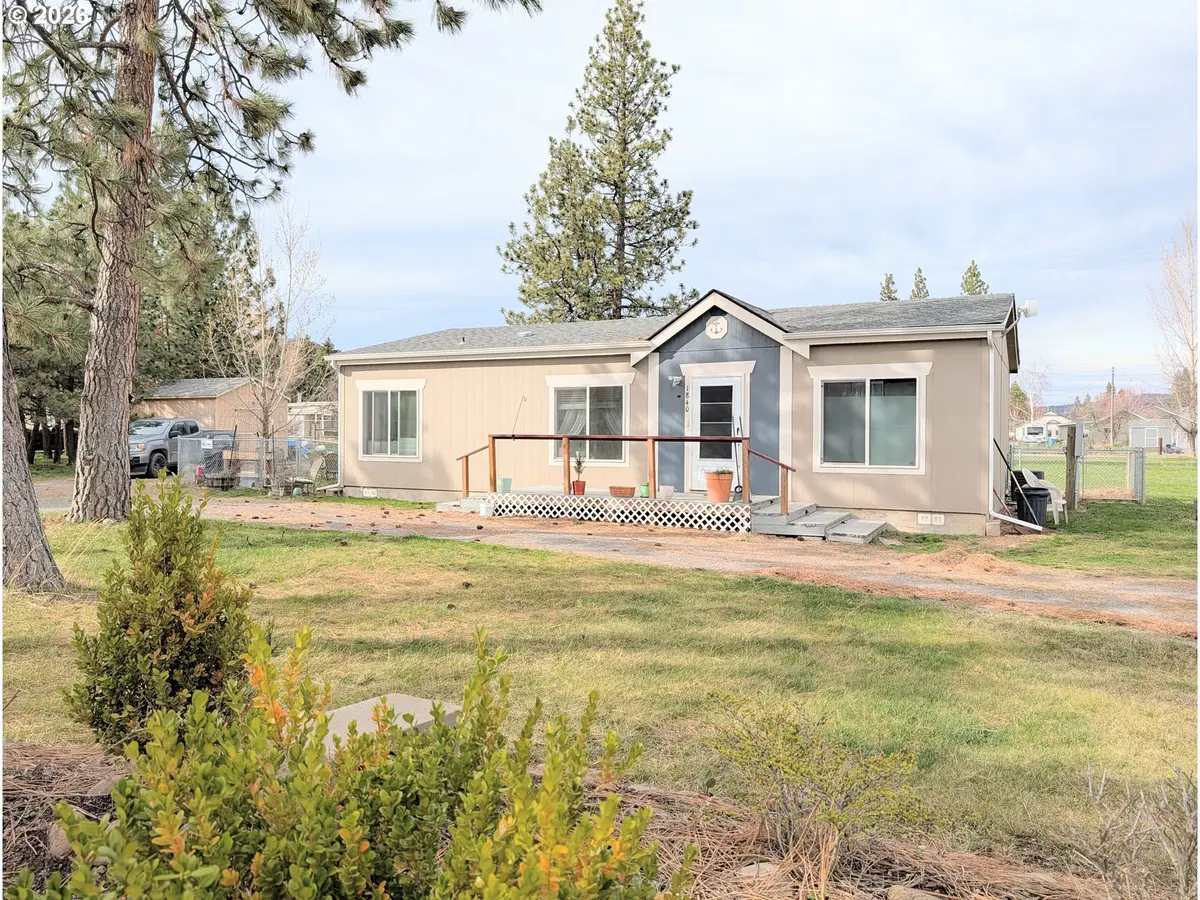
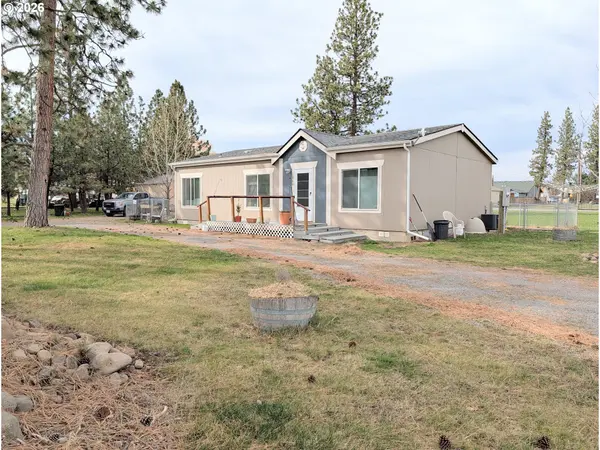
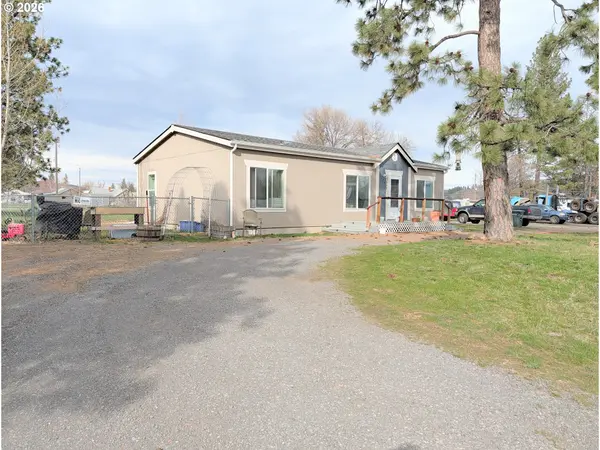
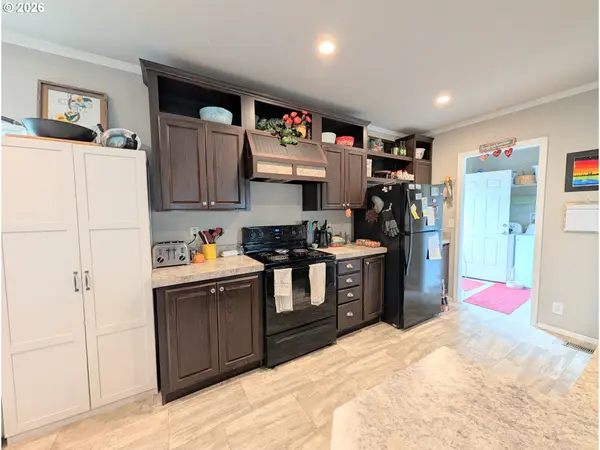
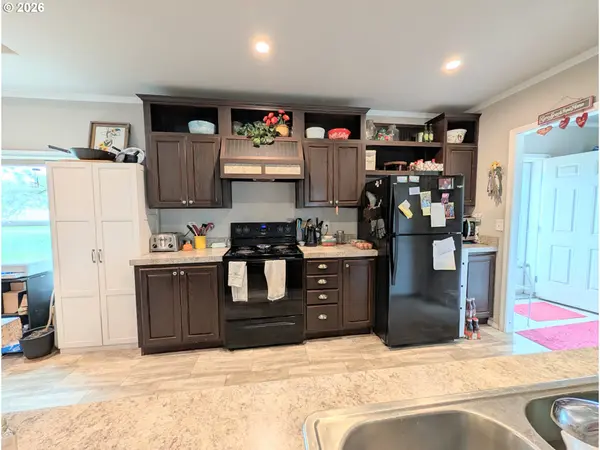
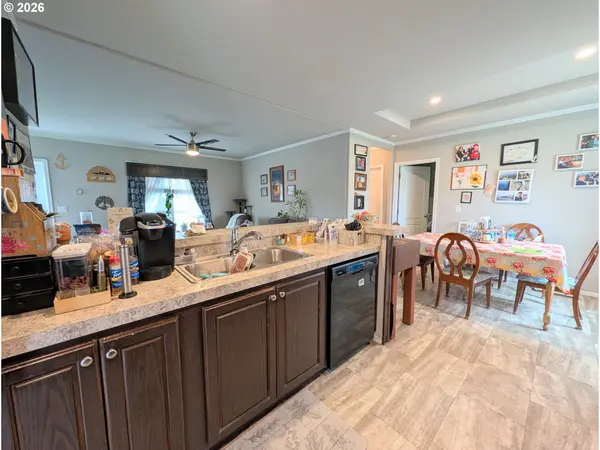
Searching for a newer home at an affordable price? This 3 bedroom, 2 bathroom manufactured home is less than 10 years old- built in 2018! Sitting on just under a half acre, this property comes with plenty of parking for multiple vehicles and trailers or has room to build a garage. Set on a street that has trees all around, this home feels more country than city. The floorplan takes advantage of space in the common areas with an open kitchen and living room with dining space. Separate from the other two bedrooms, the master and en suite is spacious and has an oversized closet off the bathroom. Grab your showing today of this home that combines newer construction with affordable pricing! This manufactured home is a new enough construction for USDA guidelines, buyer to do due diligence with their lender.

Location

State OR

County Union

Area _440

Zoning EL-R

Rooms

Basement Crawl Space

Interior

Interior Features Vaulted Ceiling

Heating Forced Air

Cooling Central Air

Appliance Dishwasher, Free Standing Range, Free Standing Refrigerator, Pantry

Exterior

Exterior Feature Fenced, Tool Shed

View Trees Woods

Roof Type Composition

Garage No

Building

Lot Description Trees

Story 1

Foundation Concrete Perimeter

Sewer Public Sewer

Water Public Water

Level or Stories 1

Schools

Elementary Schools Stella Mayfield

Middle Schools Elgin

High Schools Elgin

Others

Senior Community No

Acceptable Financing Conventional, FHA, USDALoan, VALoan

Listing Terms Conventional, FHA, USDALoan, VALoan

Regional Multiple Listing Service (RMLS)

Nearby Locations

GET MORE INFORMATION

Name

Name

Phone*

Phone

Message

Message

I consent to receiving emails/text messages from Bredlie and Associates of EXP Realty. We value your privacy and will never send you irrelevant information.

Go tour this home

1840 CEDAR ST