

250 W ST JAMES PL, Longview, WA 98632
Shastine Bredlie
Shastine Bredlie

Agent License ID: 74852

+1(360) 904-9907

GET MORE INFORMATION

Full Name
Phone*
Message
We respect your privacy! Your information WILL NOT BE SHARED, SOLD, or RENTED to anyone, for any reason outside the course of normal real estate exchange. By submitting, you agree to our Terms of Use and Privacy Policy.
Listed by John L. Scott Real Estate
Bought with Non Rmls Broker

$ 669,000

$ 669,900 0.1%

Est. payment | /mo

4 Beds

2.1 Baths

3,525 SqFt


$ 669,000

$ 669,900 0.1%

Est. payment | /mo

4 Beds

2.1 Baths

3,525 SqFt

Key Details

Sold Price $669,000

Property Type Single Family Home

Sub Type Single Family Residence

Listing Status Sold

Purchase Type For Sale

Square Footage 3,525 sqft

Price per Sqft $189

MLS Listing ID 453338306

Sold Date 09/03/26

Style Tri Level

Bedrooms 4

Full Baths 2

HOA Y/N No

Year Built 1996

Annual Tax Amount $6,937

Tax Year 2024

Lot Size 9,583 Sqft

Property Sub-Type Single Family Residence

Property Description

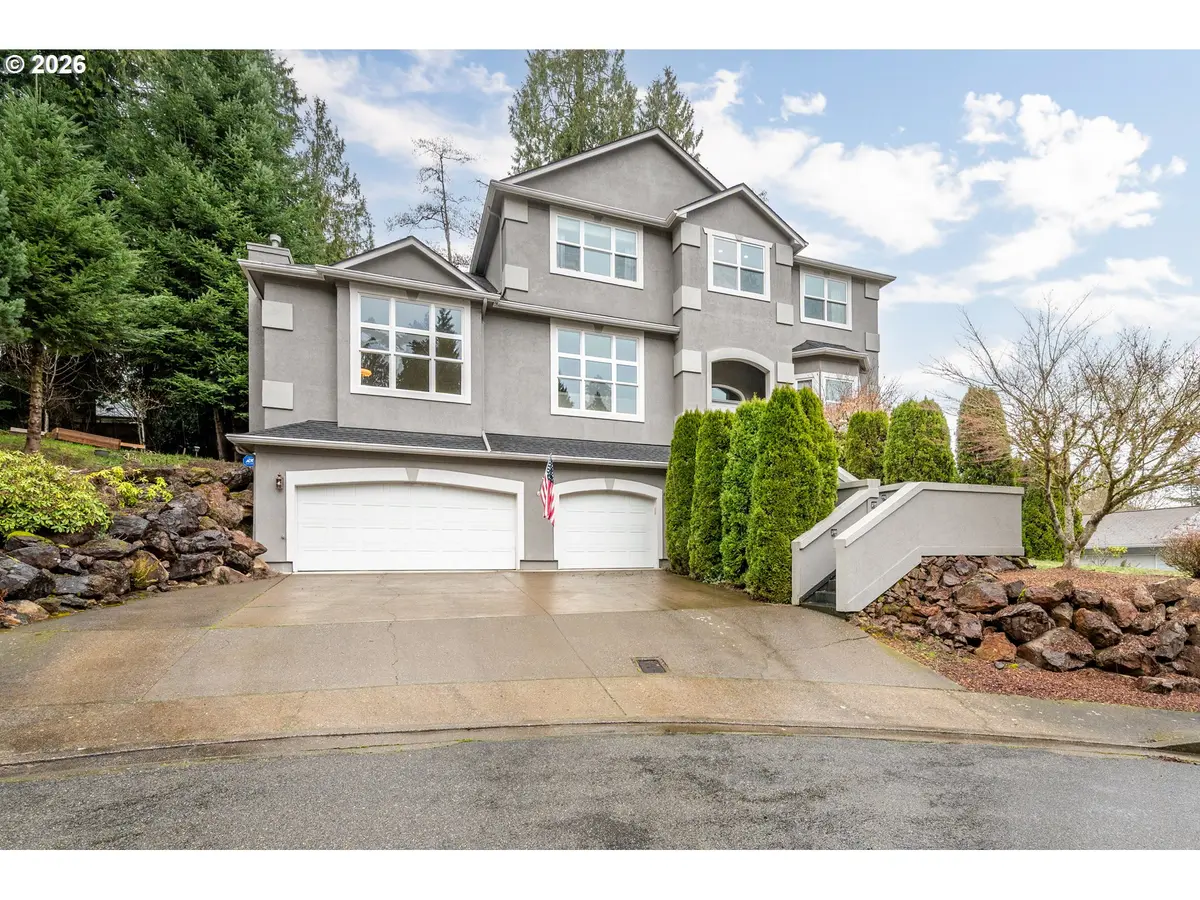

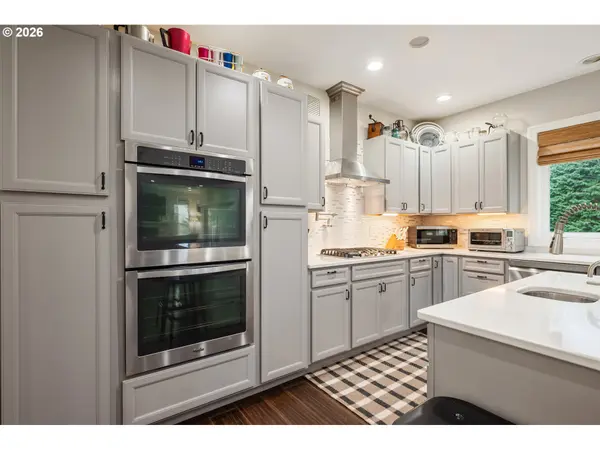
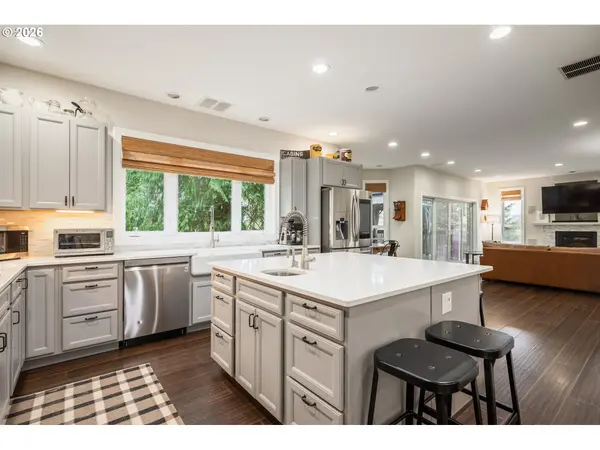
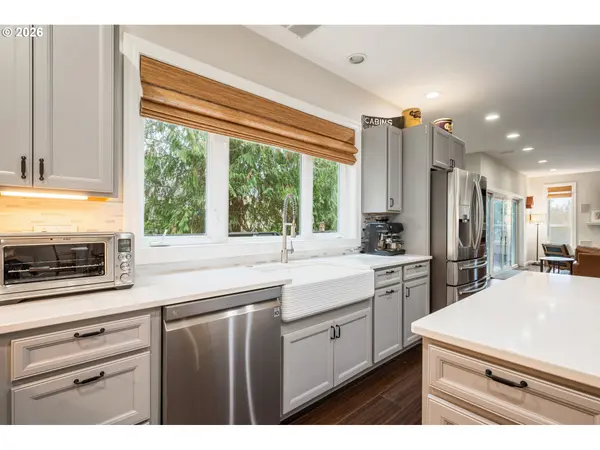
Welcome home to this custom “Street of Dreams” residence in a quiet cul-de-sac in highly sought-after Columbia Heights! Offering over 3,500 sq ft, this home features 4 bedrooms, an office, 2 living areas, & a versatile bonus room that could serve as a 5th bedroom. The open-concept main living space connects seamlessly to a chef's kitchen with a large quartz island w/ prep sink & instant hot water, double ovens, gas cooktop with pot filler, farmhouse sink, dishwasher, garbage disposal, & abundant soft-close cabinetry. Expansive windows & a 4-panel sliding glass door fill the home with natural light & open to the backyard. Enjoy a bay window breakfast nook plus a formal dining room adjacent to the sunken 2nd living room with cathedral ceilings & fireplace. The main floor also includes a private office, additional flex living space (or convert to 5th bedroom) & a laundry room with folding storage. Upstairs, the primary suite with French door to a loft space, offers a spa-like bath with free-standing tub, tiled walk-in shower, dual vanities, and walk-in closet. 3 additional bedrooms & full bath complete the upper level. Step outside to an expansive full-length deck with covered gazebo, overlooking a fenced backyard, perfect for entertaining. Oversized 3-car garage w/ extra workspace. Home is equipped with surround sound & plumbed for central vacuum system. Recent 2025 updates include interior paint, carpet, lighting, hardware & newer roof. Move-in ready and truly one-of-a-kind!

Location

State WA

County Cowlitz

Area _82

Rooms

Basement Partially Finished

Interior

Interior Features Bamboo Floor, Ceiling Fan, Central Vacuum, Granite, High Ceilings, High Speed Internet, Vaulted Ceiling

Heating Forced Air

Fireplaces Number 2

Fireplaces Type Gas

Appliance Dishwasher, Double Oven, Granite, Pantry, Pot Filler, Stainless Steel Appliance

Exterior

Exterior Feature Deck, Fenced, Gazebo

Parking Features Attached

Garage Spaces 4.0

View Territorial

Roof Type Composition

Garage Yes

Building

Lot Description Level, Terraced

Story 3

Foundation Slab

Sewer Public Sewer

Water Public Water

Level or Stories 3

Schools

Elementary Schools Other

Middle Schools Other

High Schools Kelso

Others

Senior Community No

Acceptable Financing Cash, Conventional, FHA, VALoan

Listing Terms Cash, Conventional, FHA, VALoan

Regional Multiple Listing Service (RMLS)

Nearby Locations

GET MORE INFORMATION

Name

Name

Phone*

Phone

Message

Message

I consent to receiving emails/text messages from Bredlie and Associates of EXP Realty. We value your privacy and will never send you irrelevant information.

Go tour this home

250 W ST JAMES PL