

23823 SW Walla Walla TER, Tualatin, OR 97062
Shastine Bredlie
Shastine Bredlie

Agent License ID: 74852

+1(360) 904-9907

GET MORE INFORMATION

Full Name
Phone*
Message
We respect your privacy! Your information WILL NOT BE SHARED, SOLD, or RENTED to anyone, for any reason outside the course of normal real estate exchange. By submitting, you agree to our Terms of Use and Privacy Policy.
Listed by Lennar Sales Corp
Bought with Non Rmls Broker

$ 583,400

$ 583,400

Est. payment | /mo

4 Beds

3.1 Baths

1,975 SqFt


$ 583,400

$ 583,400

Est. payment | /mo

4 Beds

3.1 Baths

1,975 SqFt

Key Details

Sold Price $583,400

Property Type Single Family Home

Sub Type Single Family Residence

Listing Status Sold

Purchase Type For Sale

Square Footage 1,975 sqft

Price per Sqft $295

Subdivision Autumn Sunrise

MLS Listing ID 539739340

Sold Date 07/29/26

Style Stories2, Modern

Bedrooms 4

Full Baths 3

HOA Fees $32/mo

HOA Y/N Yes

Year Built 2026

Property Sub-Type Single Family Residence

Property Description

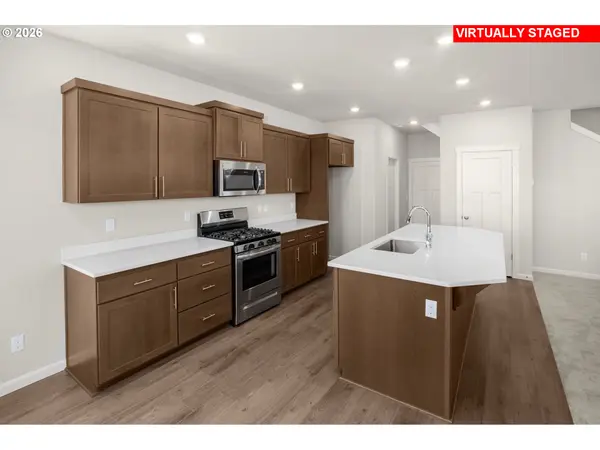
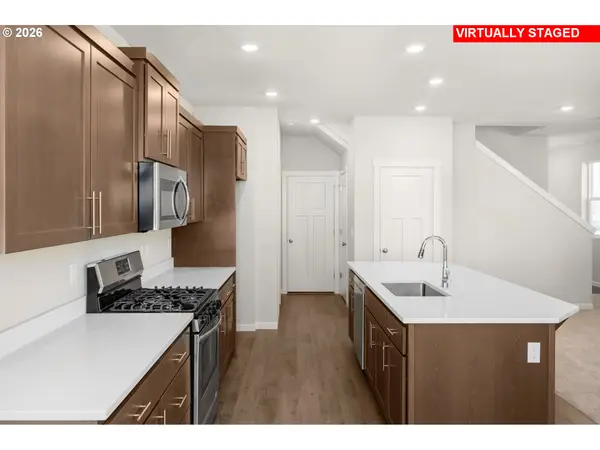
Welcome home to this modern new construction in the Autumn Sunrise community, perfectly located in the City of Tualatin just minutes from I-5, dining, and shopping. Residents enjoy access to fantastic community amenities, including a playground, fire pit, pickleball & basketball court—ideal for both relaxation and recreation. The Aubrey plan offers a two-story layout with an open kitchen, great room, and dining nook on the first floor, with sliding glass doors that extend living space outdoors. Upstairs are four bedrooms, including a primary suite with an en-suite bath featuring a double vanity, separate bath and shower plus a walk-in closet. A secondary bedroom includes its own en-suite bath, while two additional bedrooms share a Jack-and-Jill bath. Interior highlights include quartz countertops, Shaker-style cabinets, a fireplace with floating mantle, two-tone paint, LVP flooring in kitchen and entry way, LVT flooring in baths, and other luxury finishes. This home also includes landscaping, fencing, and central air conditioning, plus a refrigerator, washer and dryer, and blinds—all at no extra cost! Photos are of similar, or model home - features & finishes will vary.

Location

State OR

County Washington

Area _151

Rooms

Basement Crawl Space

Interior

Interior Features Laundry, Luxury Vinyl Plank, Luxury Vinyl Tile, Quartz, Soaking Tub, Wallto Wall Carpet, Washer Dryer

Heating Forced Air95 Plus

Cooling Central Air

Fireplaces Number 1

Fireplaces Type Gas

Appliance Dishwasher, Disposal, Free Standing Refrigerator, Gas Appliances, Island, Microwave, Quartz, Solid Surface Countertop, Stainless Steel Appliance

Exterior

Exterior Feature Fenced, Sprinkler

Parking Features Attached

Garage Spaces 2.0

Roof Type Composition

Garage Yes

Building

Story 2

Foundation Concrete Perimeter

Sewer Public Sewer

Water Public Water

Level or Stories 2

Schools

Elementary Schools Byrom

Middle Schools Sherwood

High Schools Sherwood

Others

Senior Community No

Acceptable Financing Cash, Conventional, FHA, VALoan

Listing Terms Cash, Conventional, FHA, VALoan

Regional Multiple Listing Service (RMLS)

Nearby Locations

GET MORE INFORMATION

Name

Name

Phone*

Phone

Message

Message

I consent to receiving emails/text messages from Bredlie and Associates of EXP Realty. We value your privacy and will never send you irrelevant information.

Go tour this home

23823 SW Walla Walla TER