




Bought with 24/7 Properties
$480,000
$499,000
3.8%For more information regarding the value of a property, please contact us for a free consultation.
3 Beds
1 Bath
2,932 SqFt
SOLD DATE : 09/29/2026
Key Details
Sold Price $480,000
Property Type Single Family Home
Sub Type Single Family Residence
Listing Status Sold
Purchase Type For Sale
Square Footage 2,932 sqft
Price per Sqft $163
MLS Listing ID 659805160
Sold Date 09/29/26
Style Stories2, Capecod
Bedrooms 3
Full Baths 1
HOA Y/N No
Year Built 1948
Annual Tax Amount $3,630
Tax Year 2025
Lot Size 0.380 Acres
Property Sub-Type Single Family Residence
Property Description
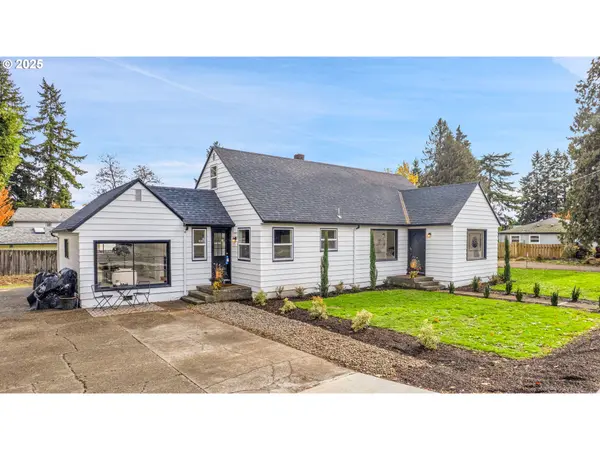
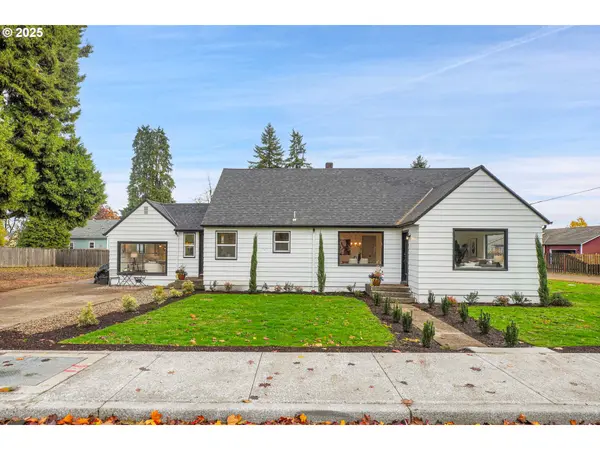
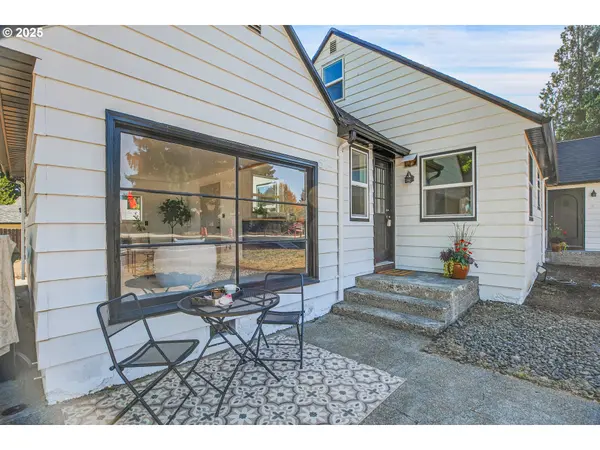
Almost a half acre lot, just blocks from Canby's city center. Investor? Explore ADU potential. This home is better than new! Classic Cape Cod in Canby. Renovations are now complete. Close to schools, shopping, eateries, boutiques and more. This darling home has been thoroughly updated. Re-roof, Fresh paint inside and out, almost all new windows, new carpet; beautiful hardwood floors were just professionally refinished. Kitchen is brand new! New cabinets, new butcher block counter tops, brand new appliances - everything, and the kitchen sink! Bathroom has been redone too! This home is better than new with incredible 1940s timber construction. You just can't buy a new home that's built this well. Upstairs room could serve as 3rd bedroom. Unfinished basement is already framed. Build an incredible wine cellar, design a multigenerational home, develop office space for home business. Easily build out (finish) your unique space. Tons of storage for canning, seasonal decorations...you name it. Basement has an exterior entrance. Oversized lot could also support another dwelling. Work from home? This S. Ivy St location could be great for small business opportunity as well! Buyer to do their own due diligence with City of Canby/Clackamas County.
Location
State OR
County Clackamas
Area _146
Zoning R1
Rooms
Basement Exterior Entry, Full Basement, Unfinished
Interior
Interior Features Concrete Floor, Hardwood Floors, High Speed Internet, Laundry, Wainscoting, Wallto Wall Carpet
Heating Wall Heater
Cooling Exhaust Fan
Appliance Dishwasher, Disposal, Free Standing Range, Microwave, Plumbed For Ice Maker, Stainless Steel Appliance
Exterior
Exterior Feature Public Road, R V Parking, Yard
Parking Features Converted
View Territorial
Roof Type Composition,Shingle
Accessibility MainFloorBedroomBath
Garage Yes
Building
Lot Description Level, On Busline, Public Road
Story 3
Foundation Concrete Perimeter, Slab
Sewer Public Sewer
Water Public Water
Level or Stories 3
Schools
Elementary Schools Lee
Middle Schools Baker Prairie
High Schools Canby
Others
Senior Community No
Acceptable Financing Cash, Conventional, FHA, StateGILoan, VALoan
Listing Terms Cash, Conventional, FHA, StateGILoan, VALoan
Read Less Info
Want to know what your home might be worth? Contact us for a FREE valuation!

Our team is ready to help you sell your home for the highest possible price ASAP

Nearby Locations
GET MORE INFORMATION
