



Bought with Non Rmls Broker
$475,000
$487,000
2.5%For more information regarding the value of a property, please contact us for a free consultation.
2 Beds
2.1 Baths
1,732 SqFt
SOLD DATE : 09/01/2026
Key Details
Sold Price $475,000
Property Type Condo
Sub Type Condominium
Listing Status Sold
Purchase Type For Sale
Square Footage 1,732 sqft
Price per Sqft $274
MLS Listing ID 700774469
Sold Date 09/01/26
Style Contemporary, Modern
Bedrooms 2
Full Baths 2
HOA Fees $708/mo
HOA Y/N Yes
Year Built 1979
Annual Tax Amount $3,574
Tax Year 2025
Property Sub-Type Condominium
Property Description
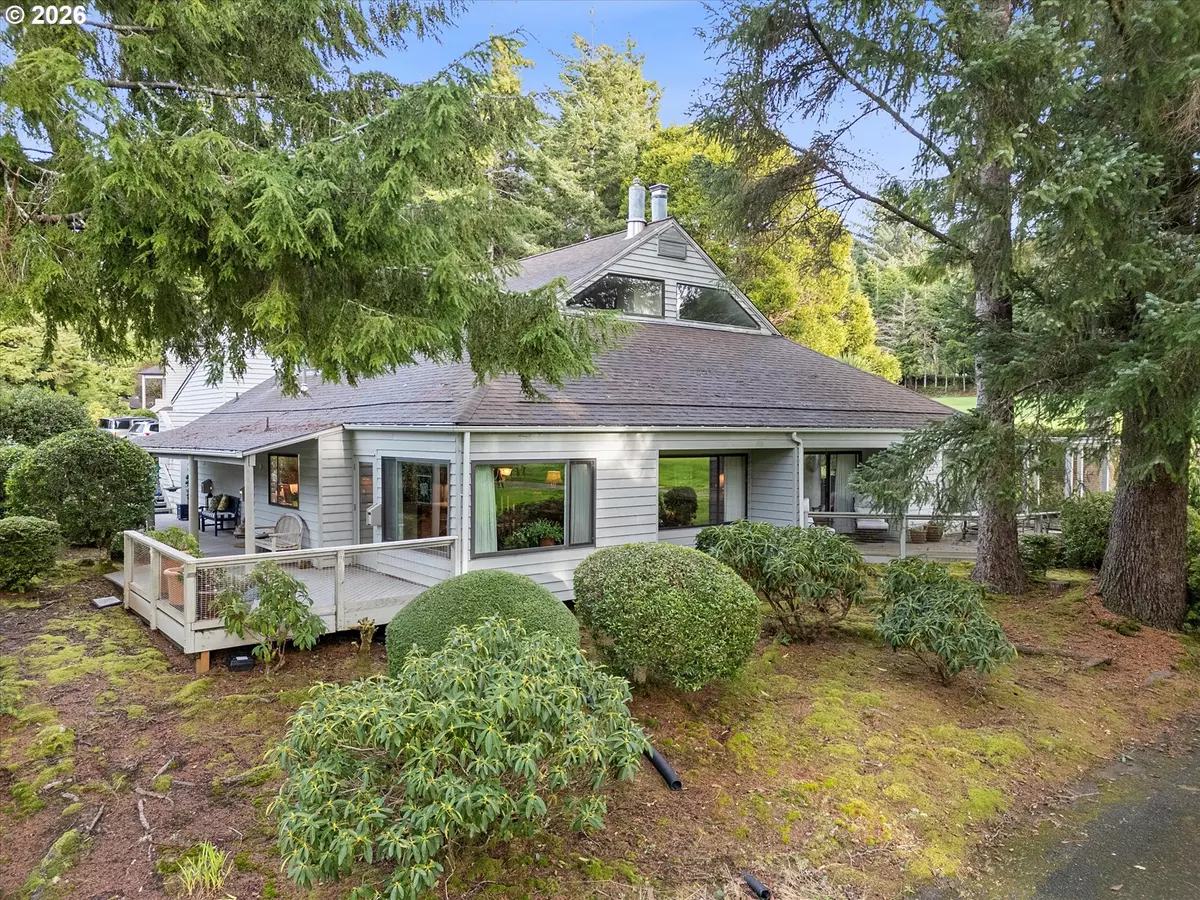
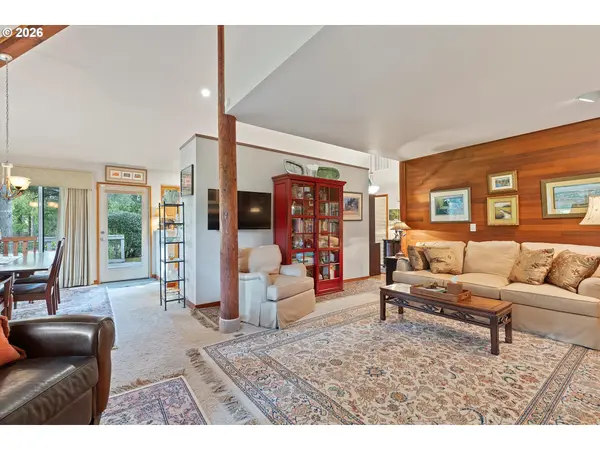
Private Salishan Golf Course residential home with Main-Level Living. Nestled among lush mature trees and manicured fairways, this home offers a serene setting with miles of green space surrounding you. The main level features a spacious primary suite with an enclosed patio, full bath, and wall-to-wall mirrored storage. Enjoy effortless living with the kitchen, dining area, living room with wet bar, laundry, and multiple patios—all on the entry level. The open floor plan is anchored by a cozy gas fireplace, perfect for relaxing or entertaining. Upstairs offers a secondary bedroom suite plus an additional loft space ideal for a den, office, or extra sleeping area. Thoughtfully designed, efficient, and practical—this home is a peaceful coastal golf-course escape
Location
State OR
County Lincoln
Area _200
Interior
Interior Features Garage Door Opener
Heating Forced Air
Fireplaces Number 1
Fireplaces Type Gas
Appliance Builtin Range, Builtin Refrigerator, Dishwasher, Quartz, Stainless Steel Appliance
Exterior
Exterior Feature Covered Patio, Deck, Porch, Security Lights, Yard
Parking Features Attached
Garage Spaces 2.0
View Golf Course
Roof Type Composition
Garage Yes
Building
Lot Description Corner Lot, Gated, Golf Course, Level, Trees
Story 2
Foundation Concrete Perimeter, Slab
Sewer Public Sewer
Water Public Water
Level or Stories 2
Schools
Elementary Schools Taft
Middle Schools Toledo
High Schools Taft
Others
Senior Community No
Acceptable Financing Cash, Conventional
Listing Terms Cash, Conventional
Read Less Info
Want to know what your home might be worth? Contact us for a FREE valuation!

Our team is ready to help you sell your home for the highest possible price ASAP

Nearby Locations
GET MORE INFORMATION
